Back
B1

$1,349 – $1,519 per month

6-17mo lease

B1

2 bed
2 bath
941 SqFt

Floor plan overview

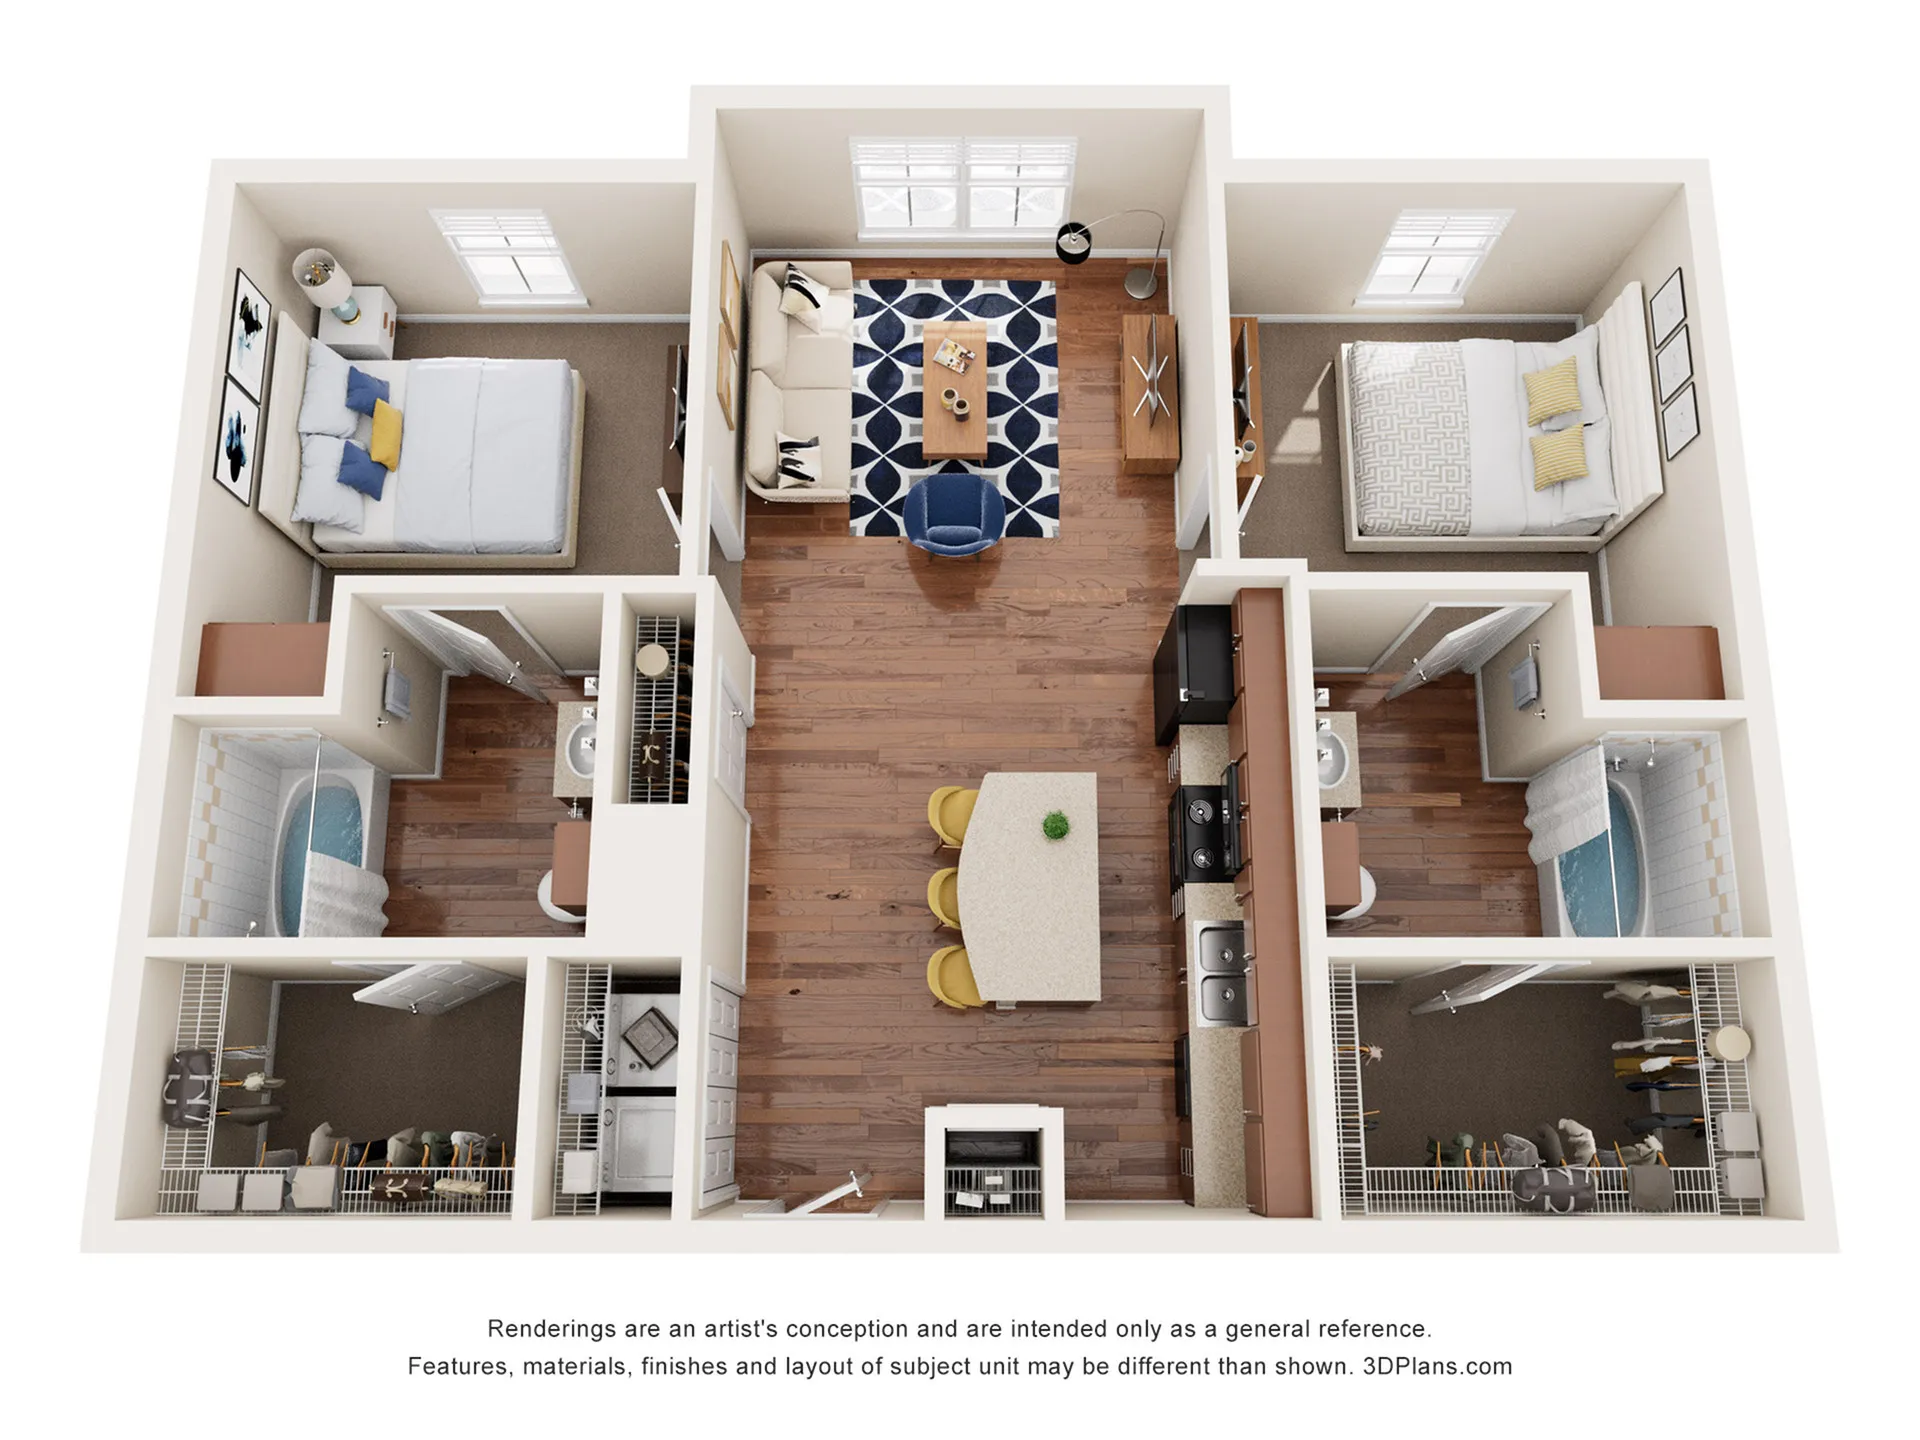
Discover the modern elegance of the 2X2 Floor Plan in Kingsville. This thoughtfully crafted 2 bed 2 bath layout spans 941 sq ft, offering a blend of style and functionality. Enjoy an open layout with spacious living areas, a modern kitchen, cozy dining, and ample storage. Bright and inviting, this floor plan boasts an efficient design with comfortable flow that maximizes natural light. The master bathroom adds a touch of luxury. Contact us today to schedule your tour and experience this exceptional floor plan.

Features & Highlights

Open layout
Two bedrooms
Spacious living
Modern kitchen
Cozy dining
Ample storage
Master bathroom
Natural light
Efficient design
Comfortable flow
$1,349 – $1,519 per month
6-17mo lease
4 Available Units
2/2 Beds/Baths
941 SqFt

Available Units

4 available

424

2 Bed
2 Bath
941 SqFt
4
Available 07/09/2026
$1,349 per month × 6-17mo
Apply Now

835

2 Bed
2 Bath
941 SqFt
8
Available 07/09/2026
$1,419 - $1,519 per month × 6-17mo
Apply Now

335

2 Bed
2 Bath
941 SqFt
3
Available 08/01/2026
$1,419 - $1,519 per month × 6-17mo
Apply Now

333

2 Bed
2 Bath
941 SqFt
3
Available 08/07/2026
$1,419 - $1,519 per month × 6-17mo
Apply Now
Scroll horizontally to view all unit details

Don’t see what you’re looking for? Add yourself to the waitlist and we’ll reach out when more units become available.

Add Me to Waitlist